Kitchen renovation & fitting in Cornwall.
Follow a genuine kitchen project from plastered walls and ceilings through cabinet installation, worktop fitting and integrated appliances.
Enquire about your kitchen ↗Preparing the space.
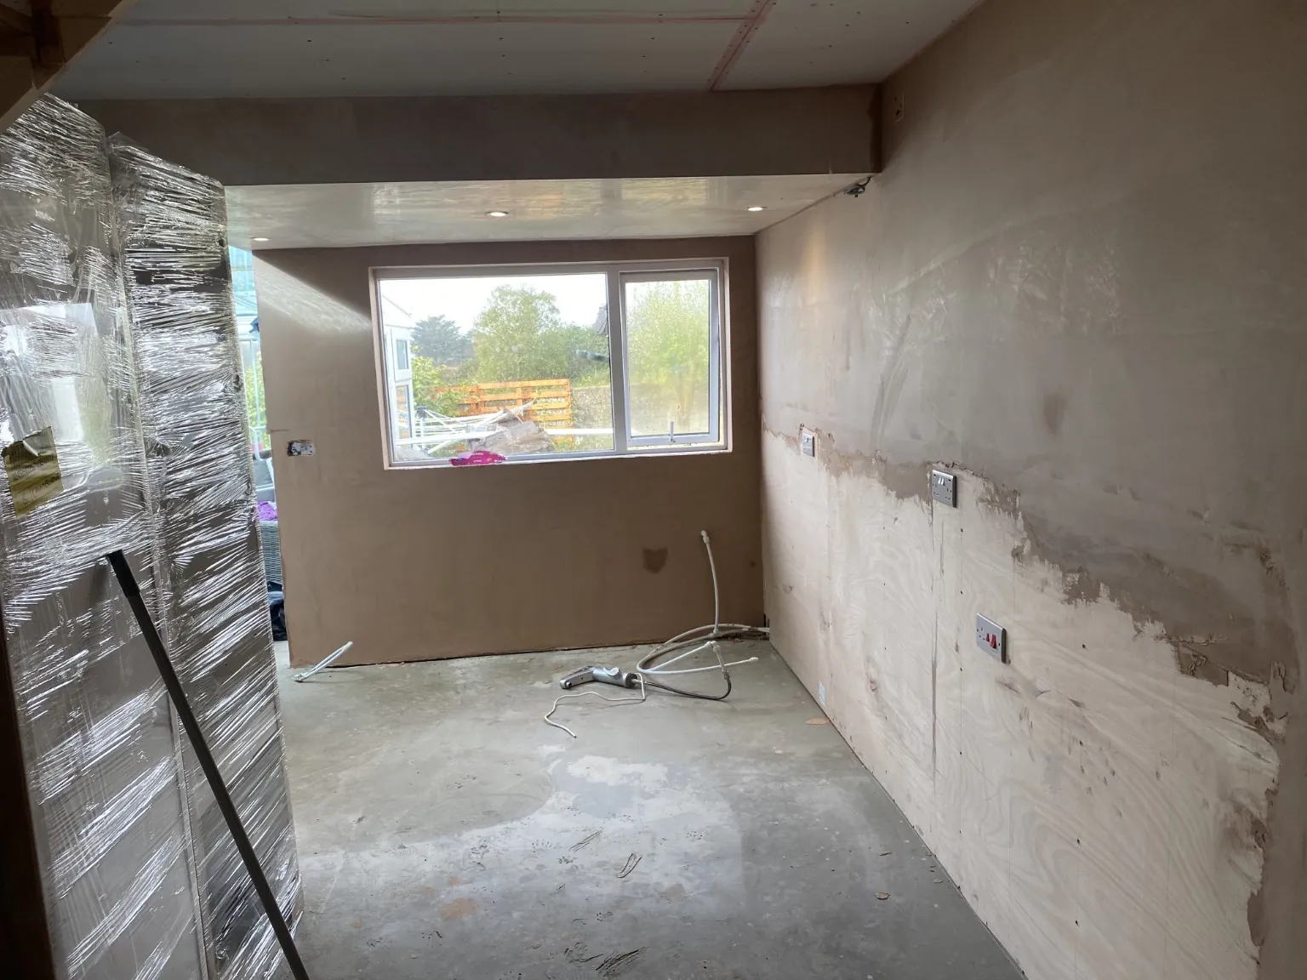
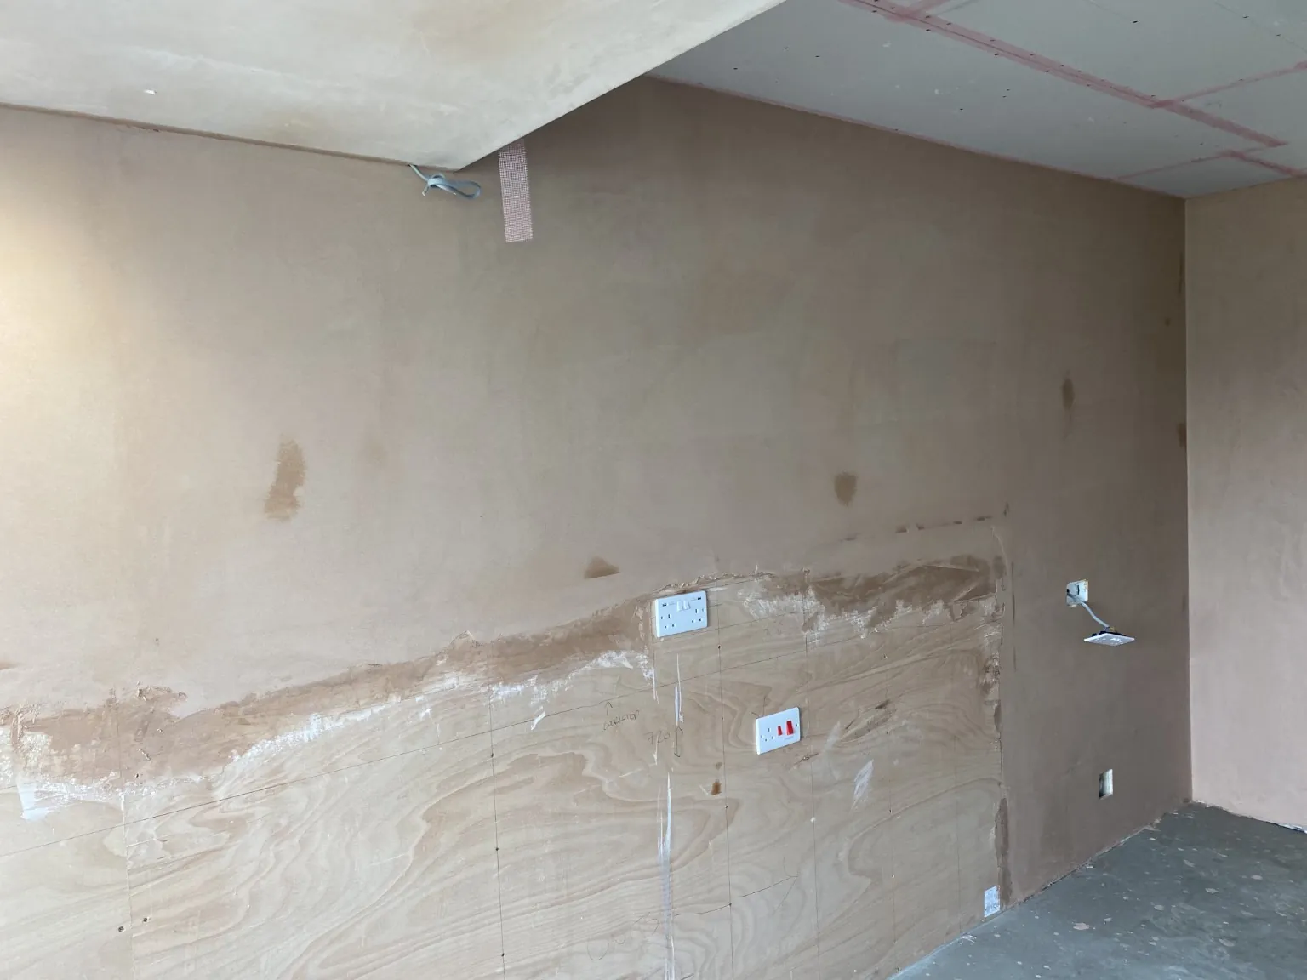
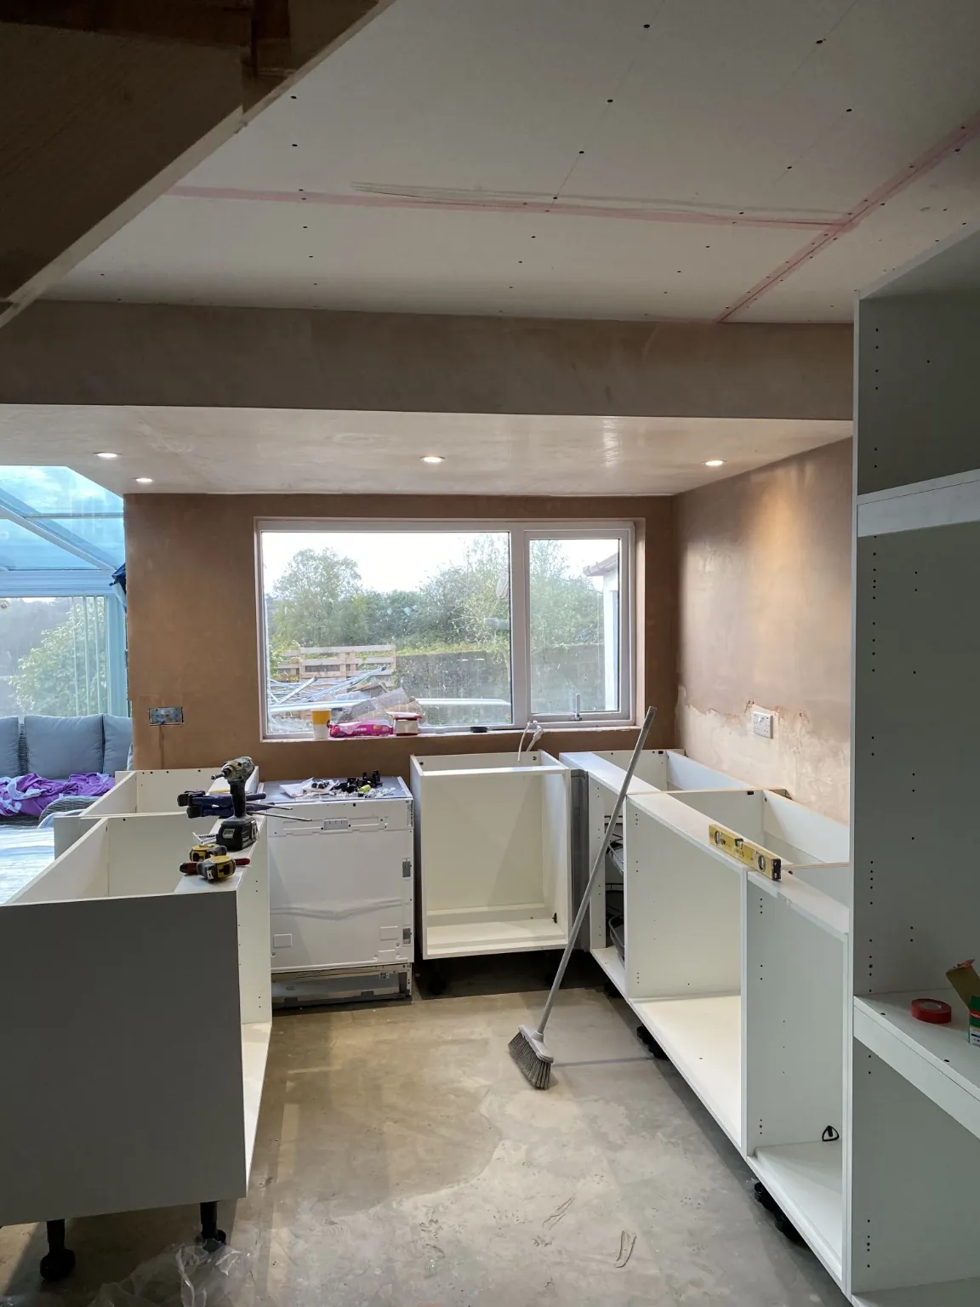
The first photographs show the room after the walls had been plastered, with sockets in position and plasterboard ceiling joints still visible. The space was ready for the kitchen layout to take shape.
Building up the kitchen.
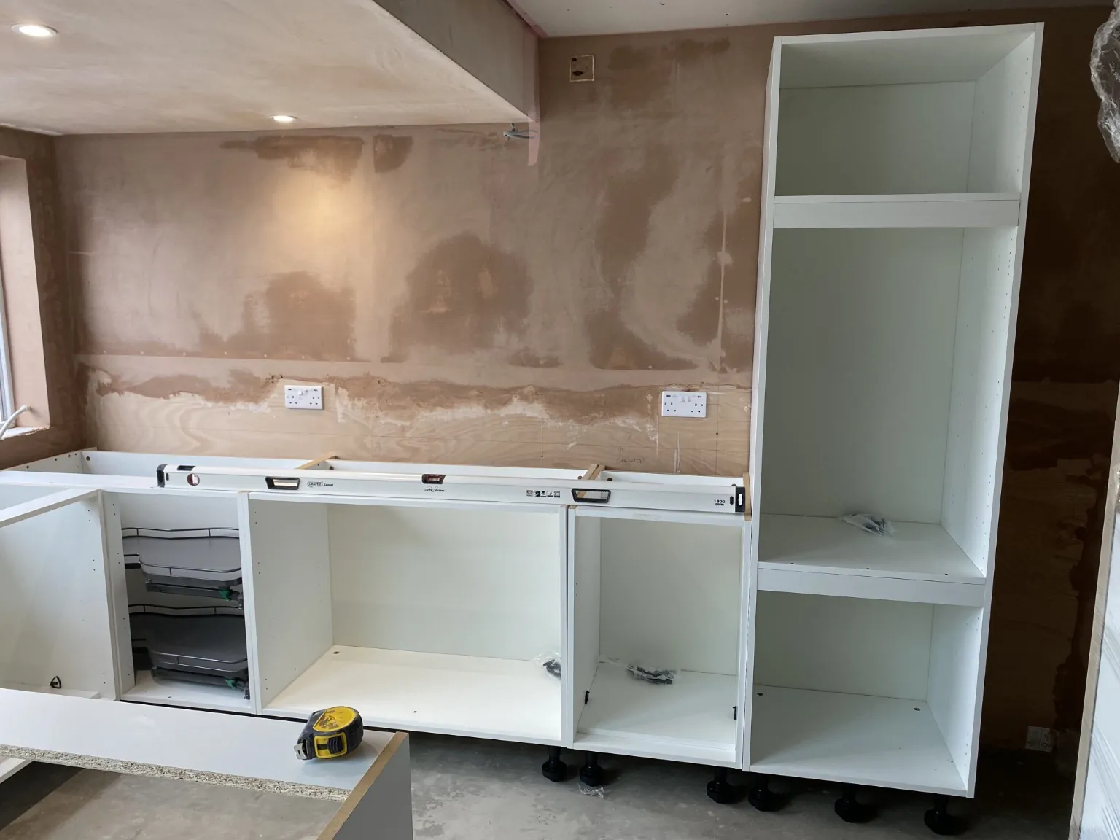
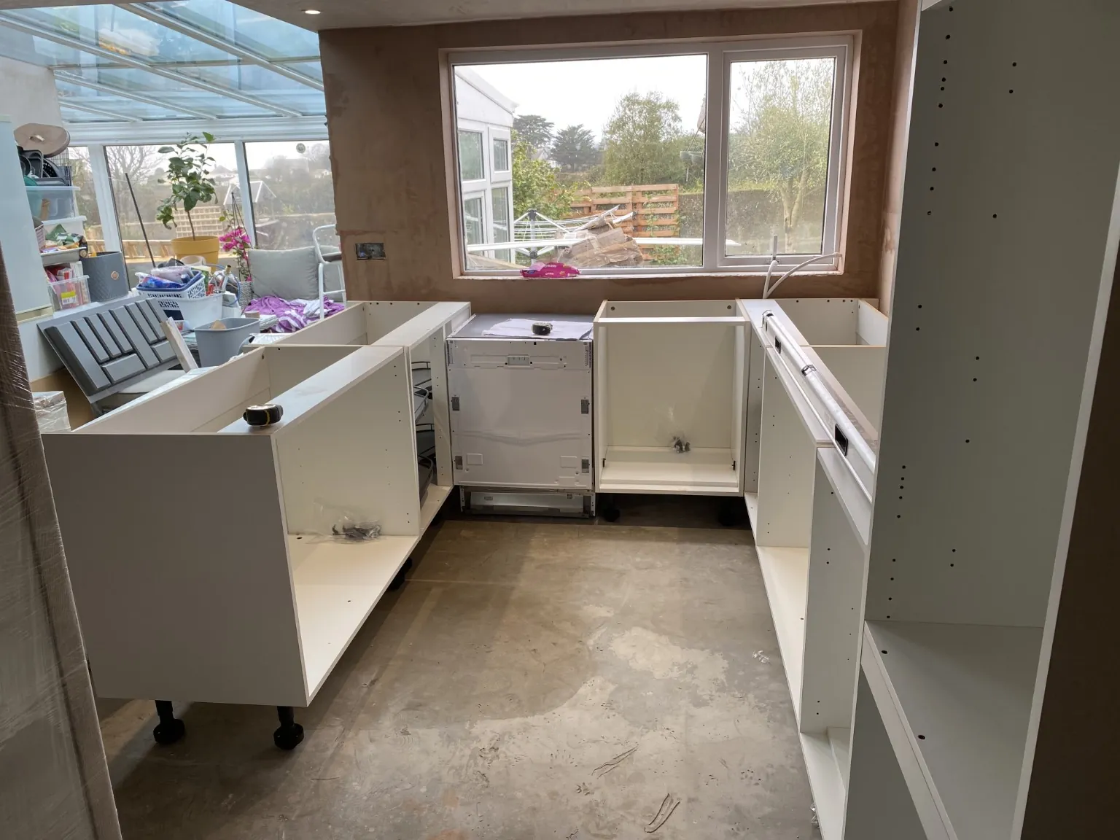
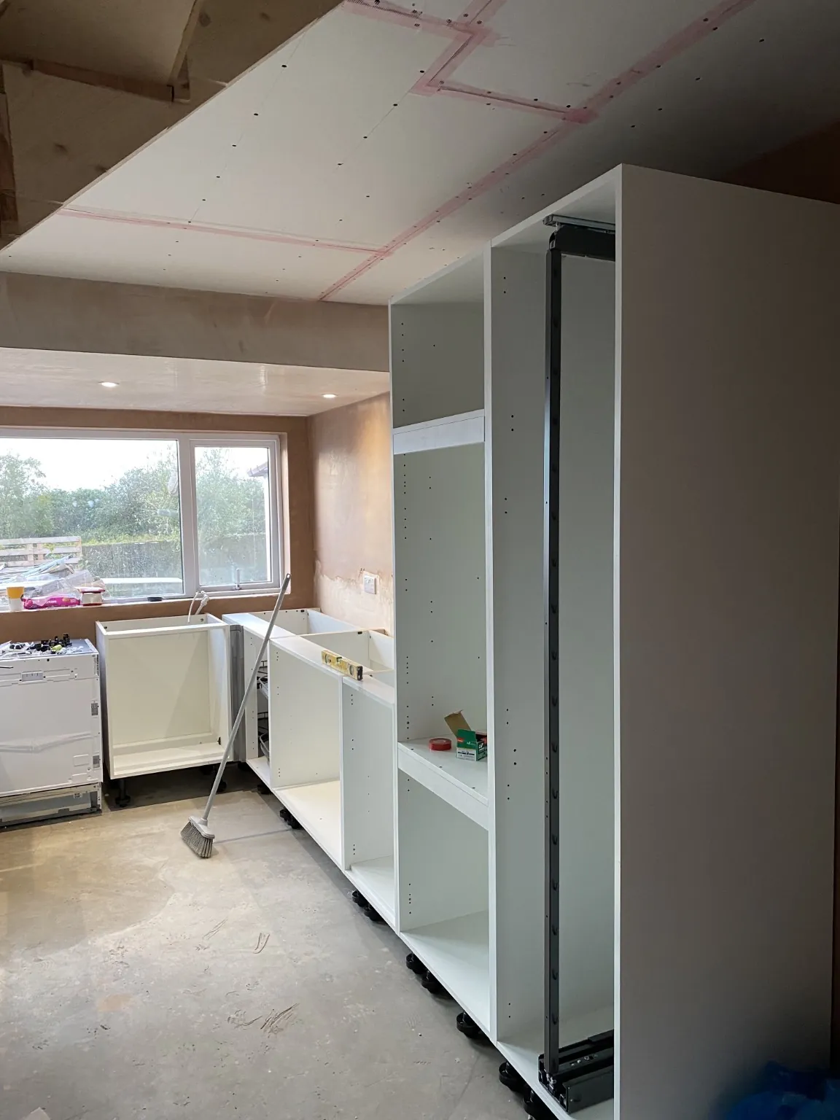
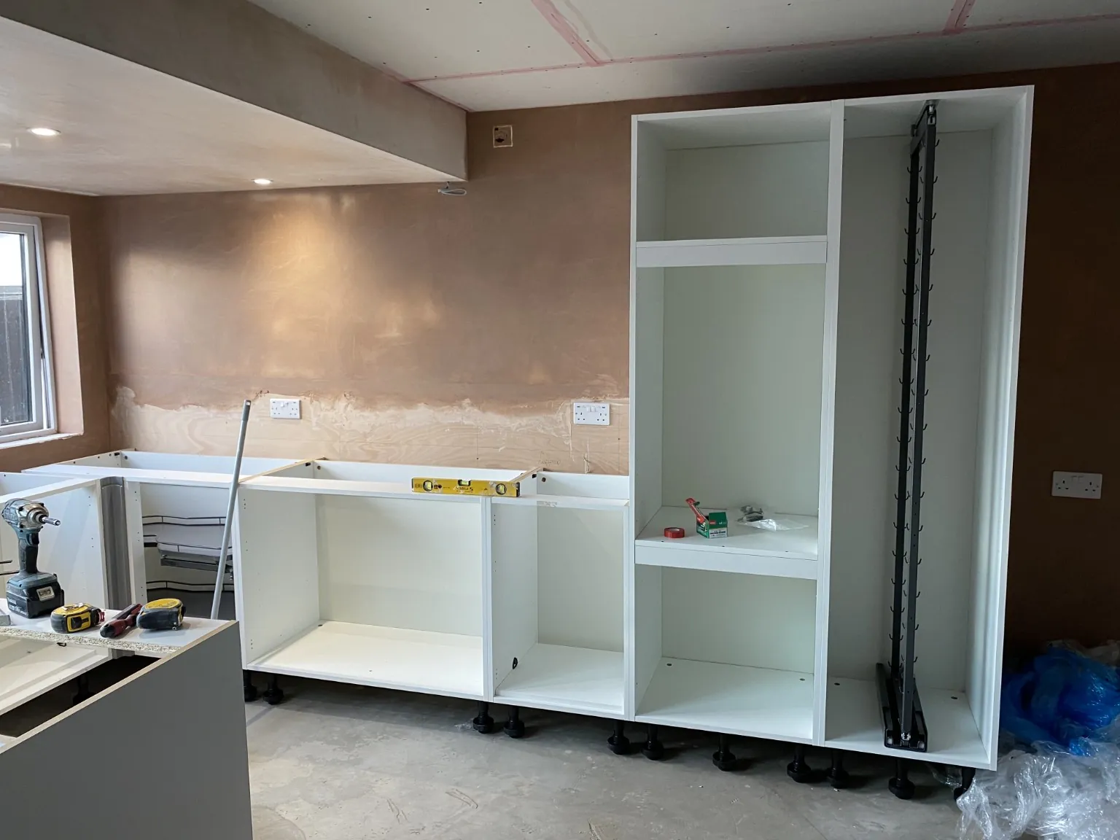
The next images record cabinet assembly and alignment, including the base units, open cupboards and a tall appliance housing. These are genuine work-in-progress photographs, with tools and materials still onsite.
Worktops, appliances & island.
Later photos show the grey cabinet fronts, fitted worktops, island, extractor, ovens and lighting. Some final details were still being completed when these photographs were taken.
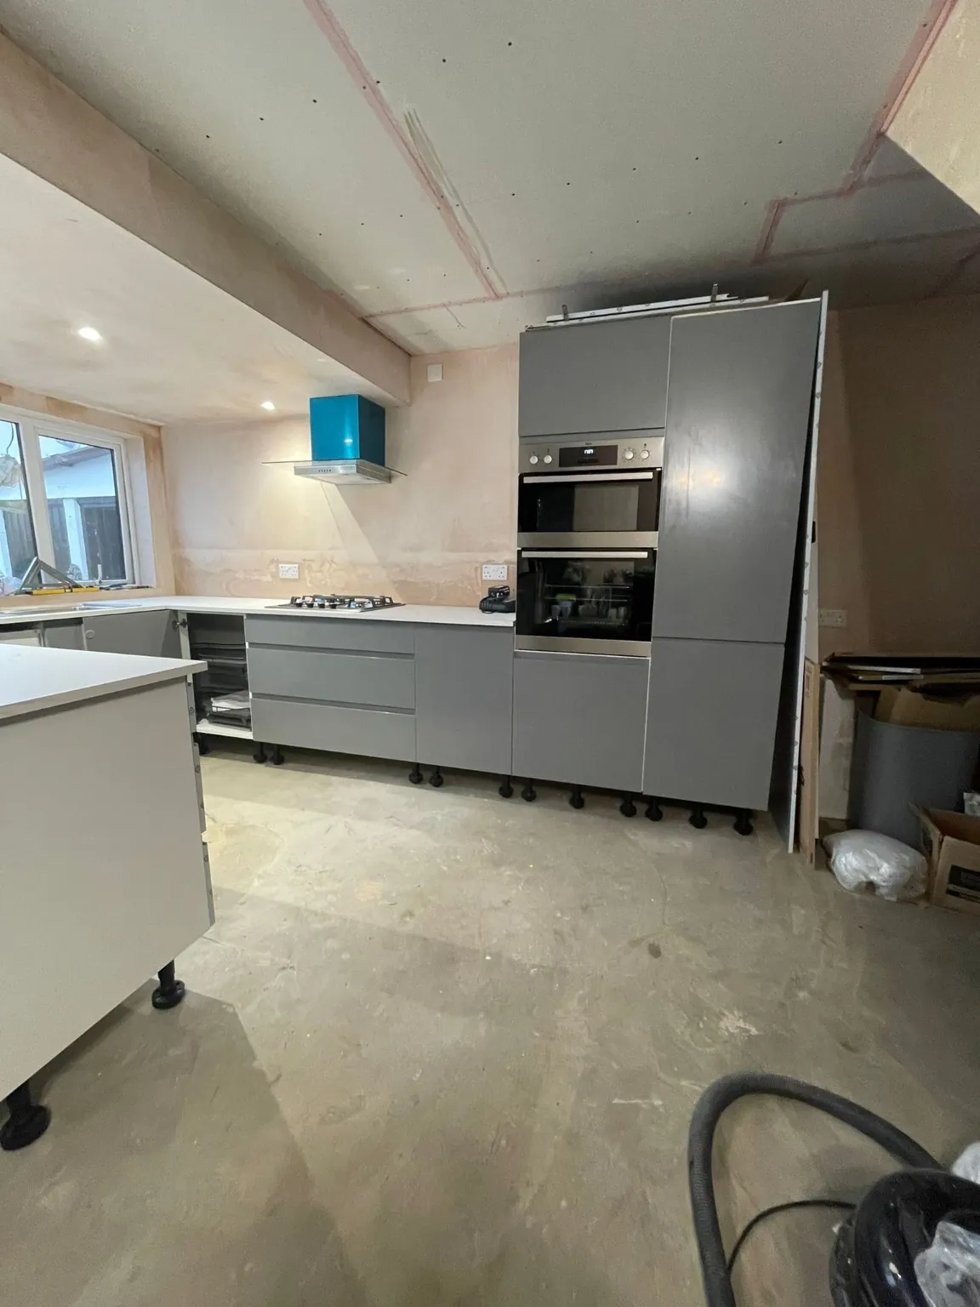
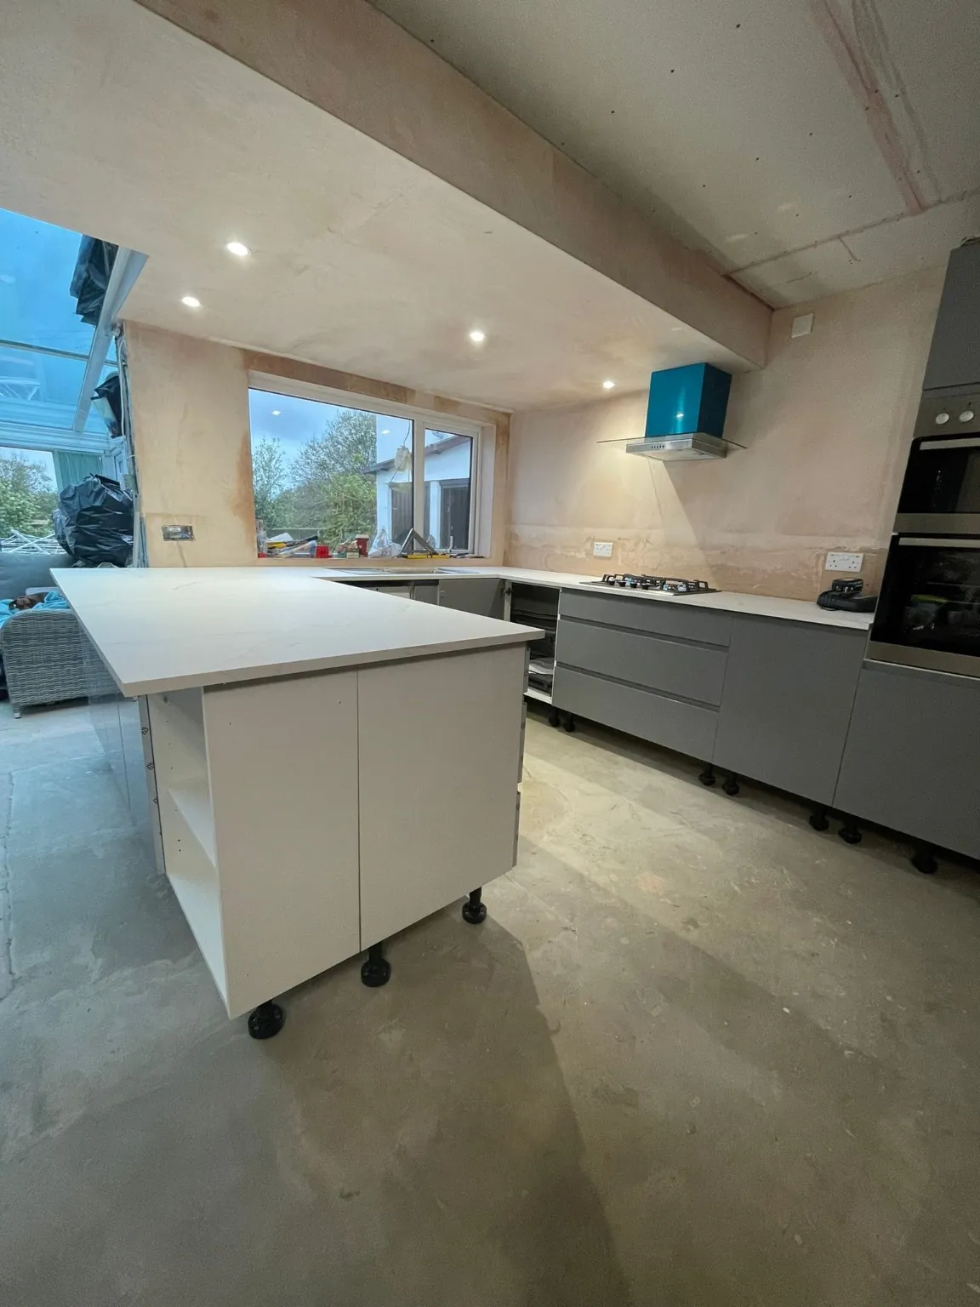
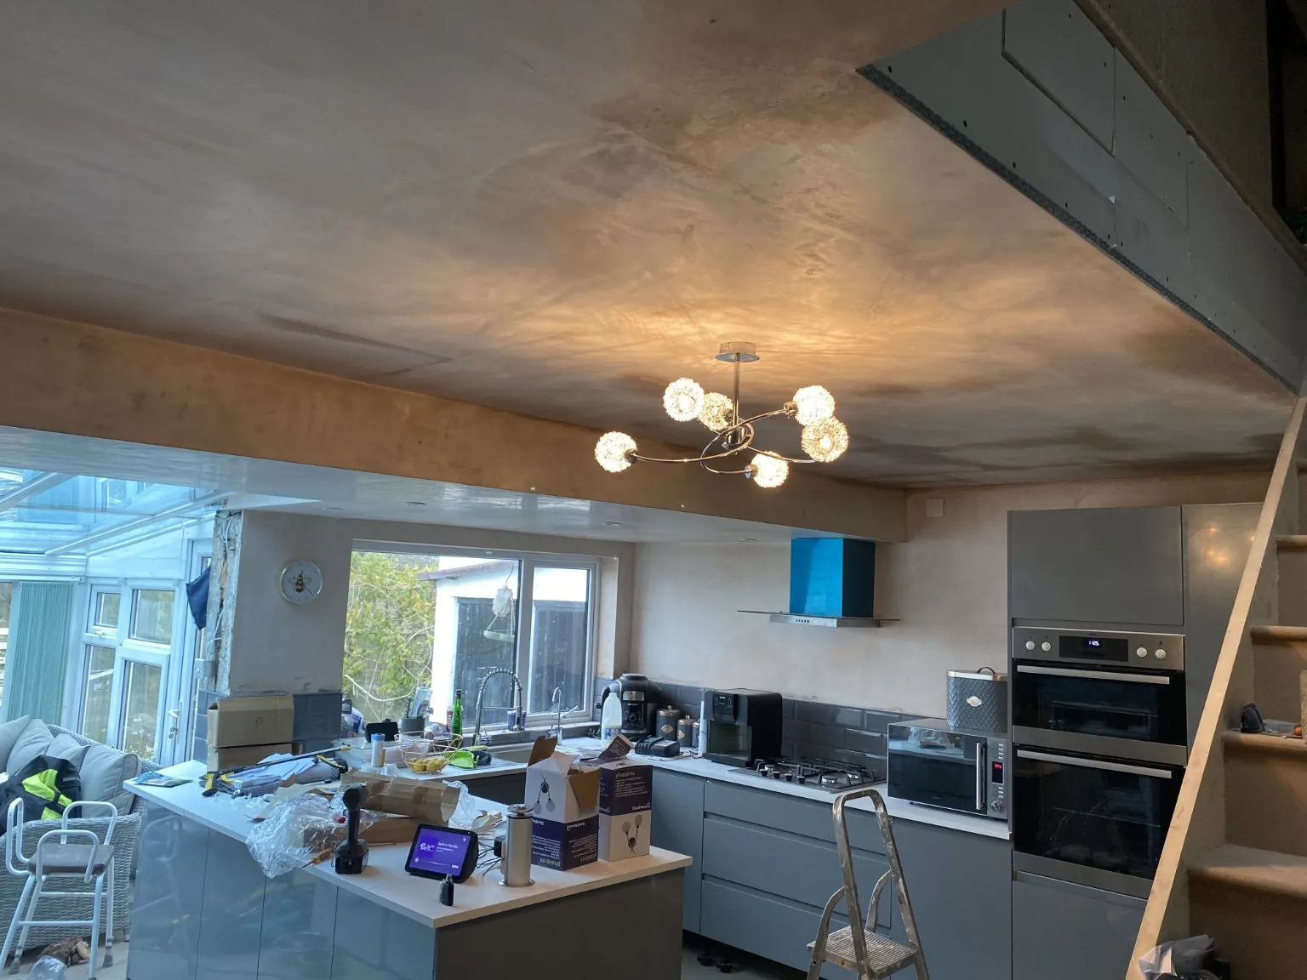
These are photographs of visible stages of one kitchen renovation, not a claim that every finishing detail or installation test had been completed at the time of photography.
Thinking about fitting a new kitchen?
Based in Camborne, we work across Cornwall. Send your plans, a few photographs and your approximate location so we can discuss your project.